
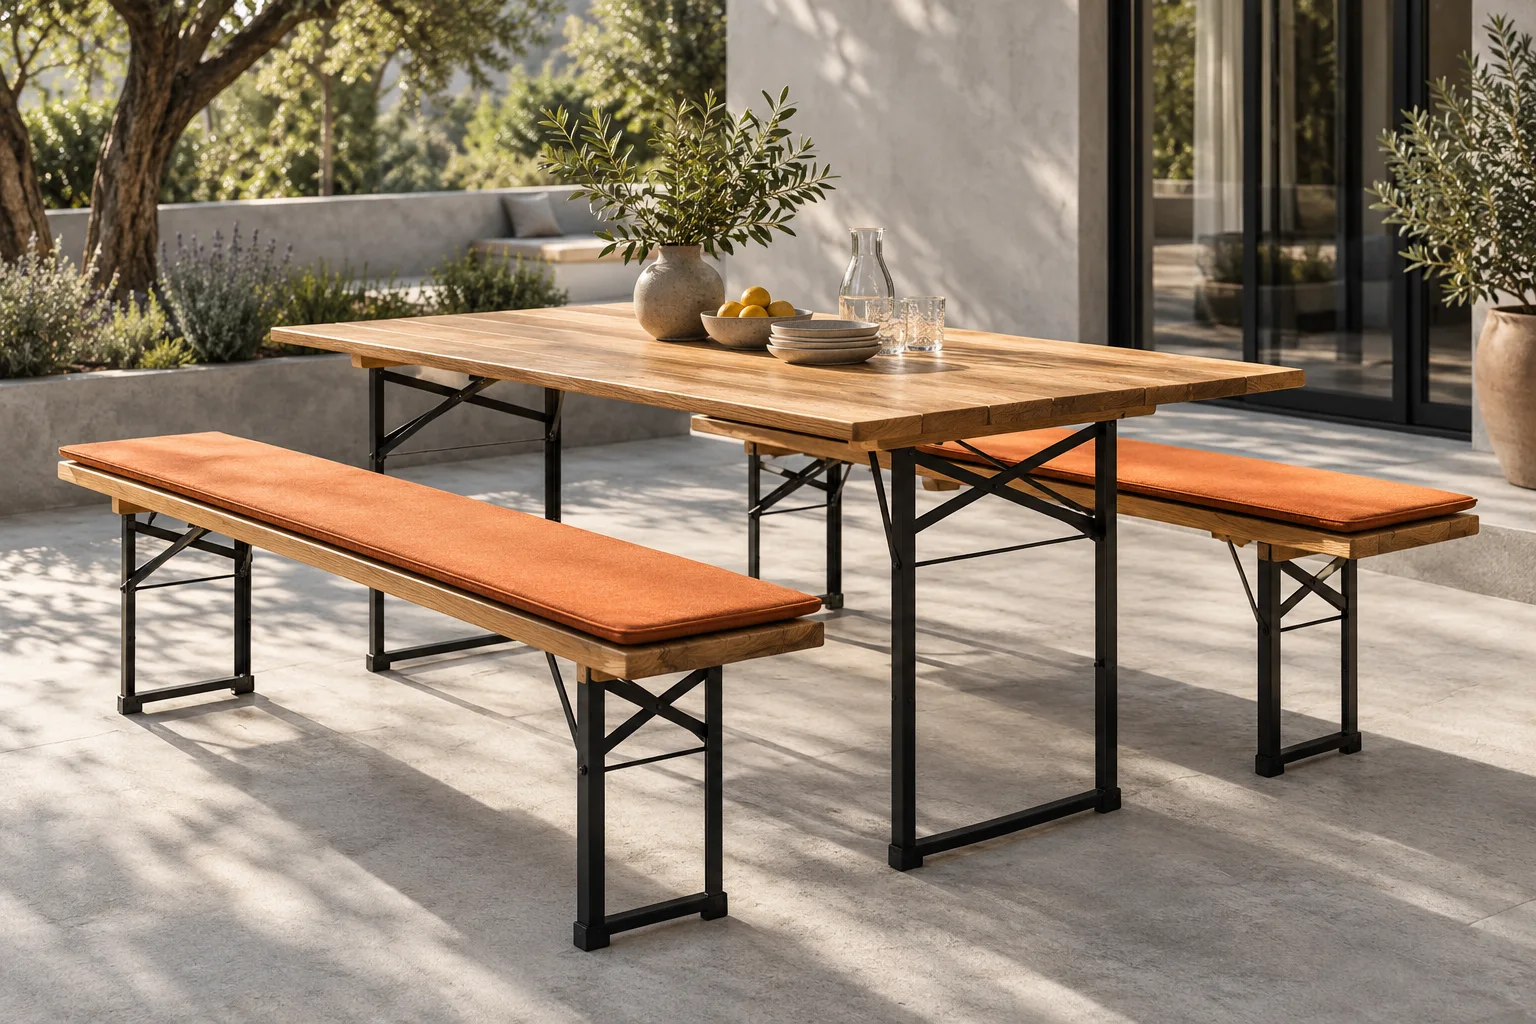
Beer garden table configurator
Combine the frame, tabletop and dimensions, with choices reflected directly in the 3D model.
Selected work
What we can show, you'll find here. Client-specific processes and competitive advantages stay where they belong: with the client. Publication is agreed. Confidential projects stay confidential.
Combine the frame, tabletop and dimensions, with choices reflected directly in the 3D model.
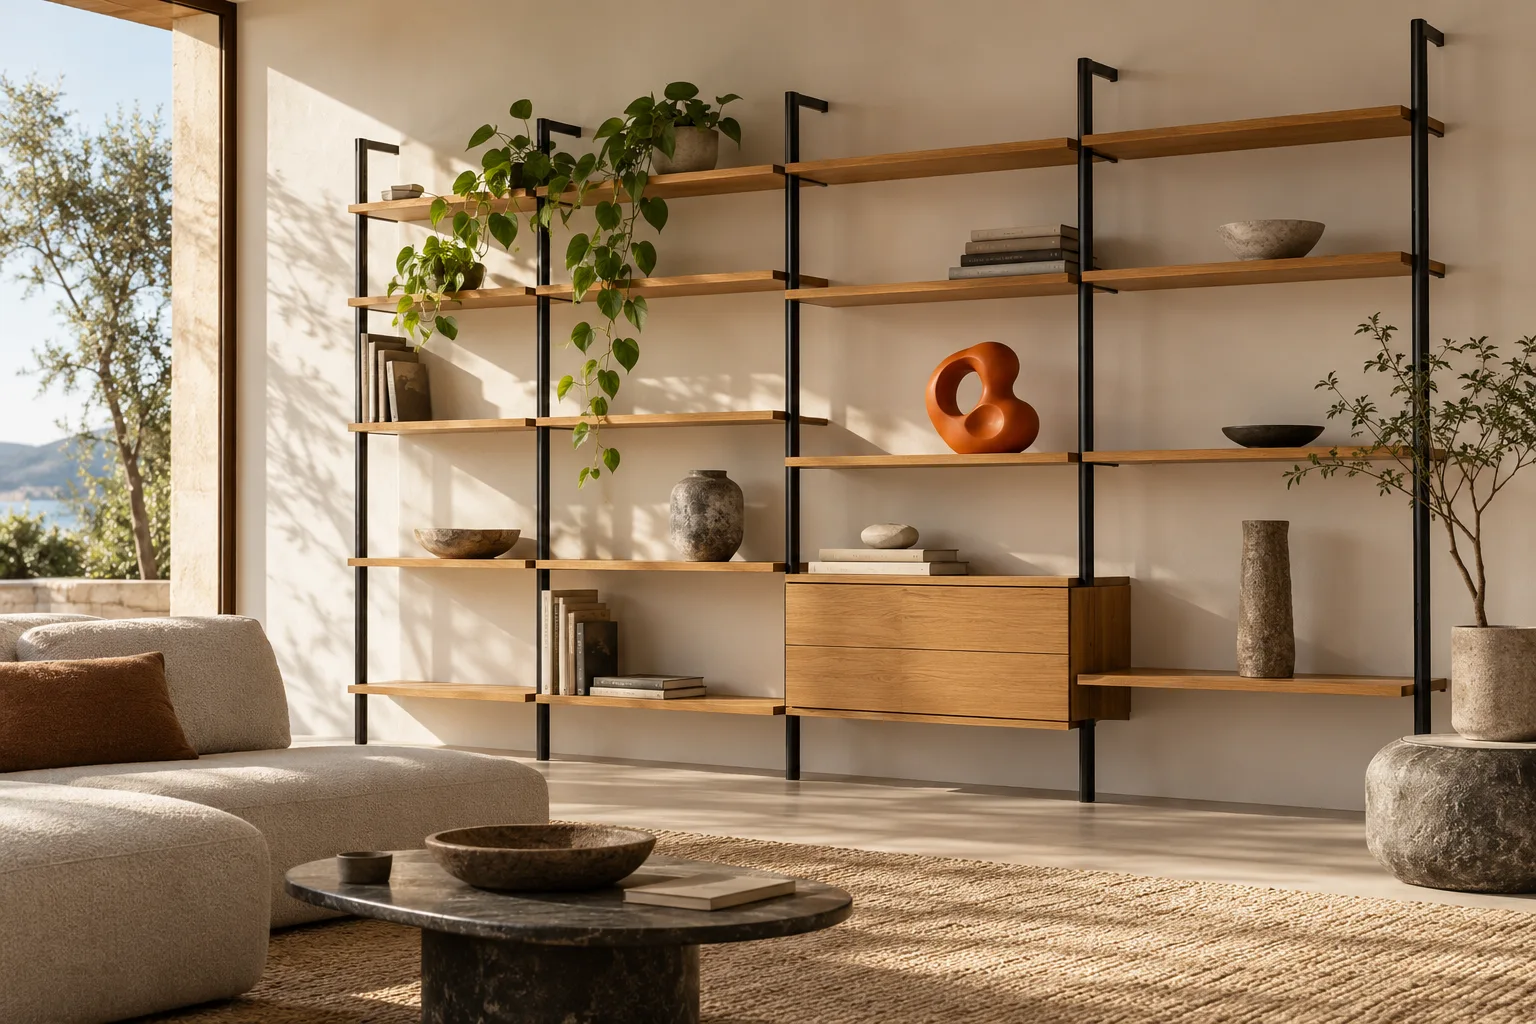
A modular shelf becomes an individual product. Configuration and spatial presentation work together.
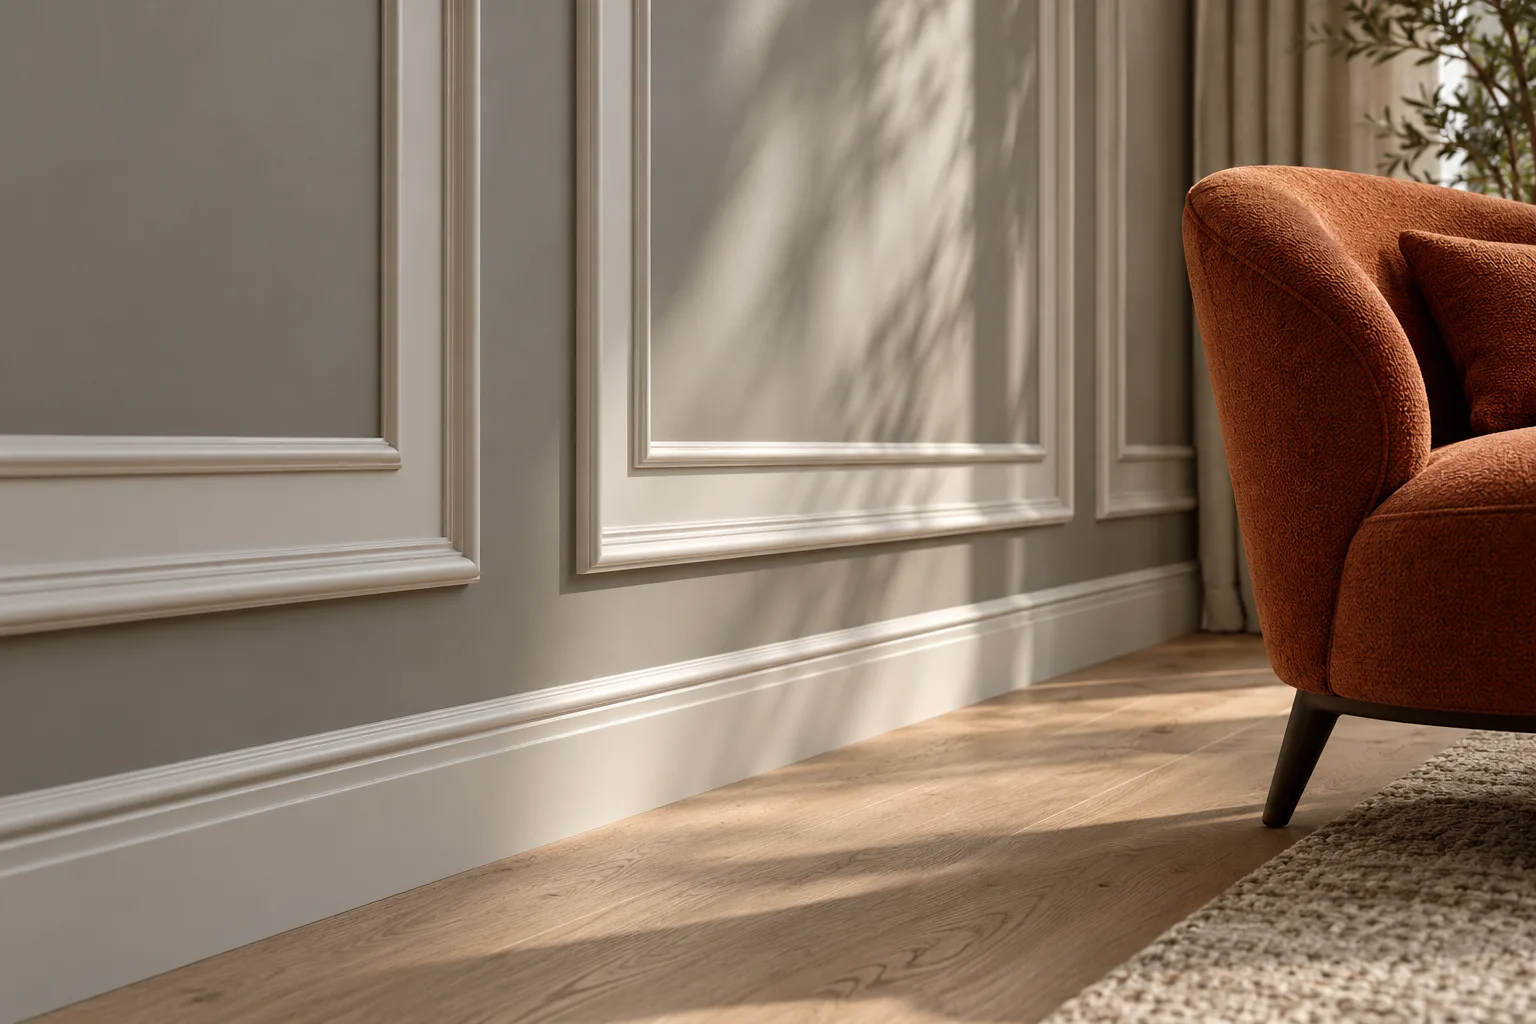
See profiles as part of the room, turning separate mouldings into a coherent wall design.

Plan dimensions, structure and specification on a spatial model.
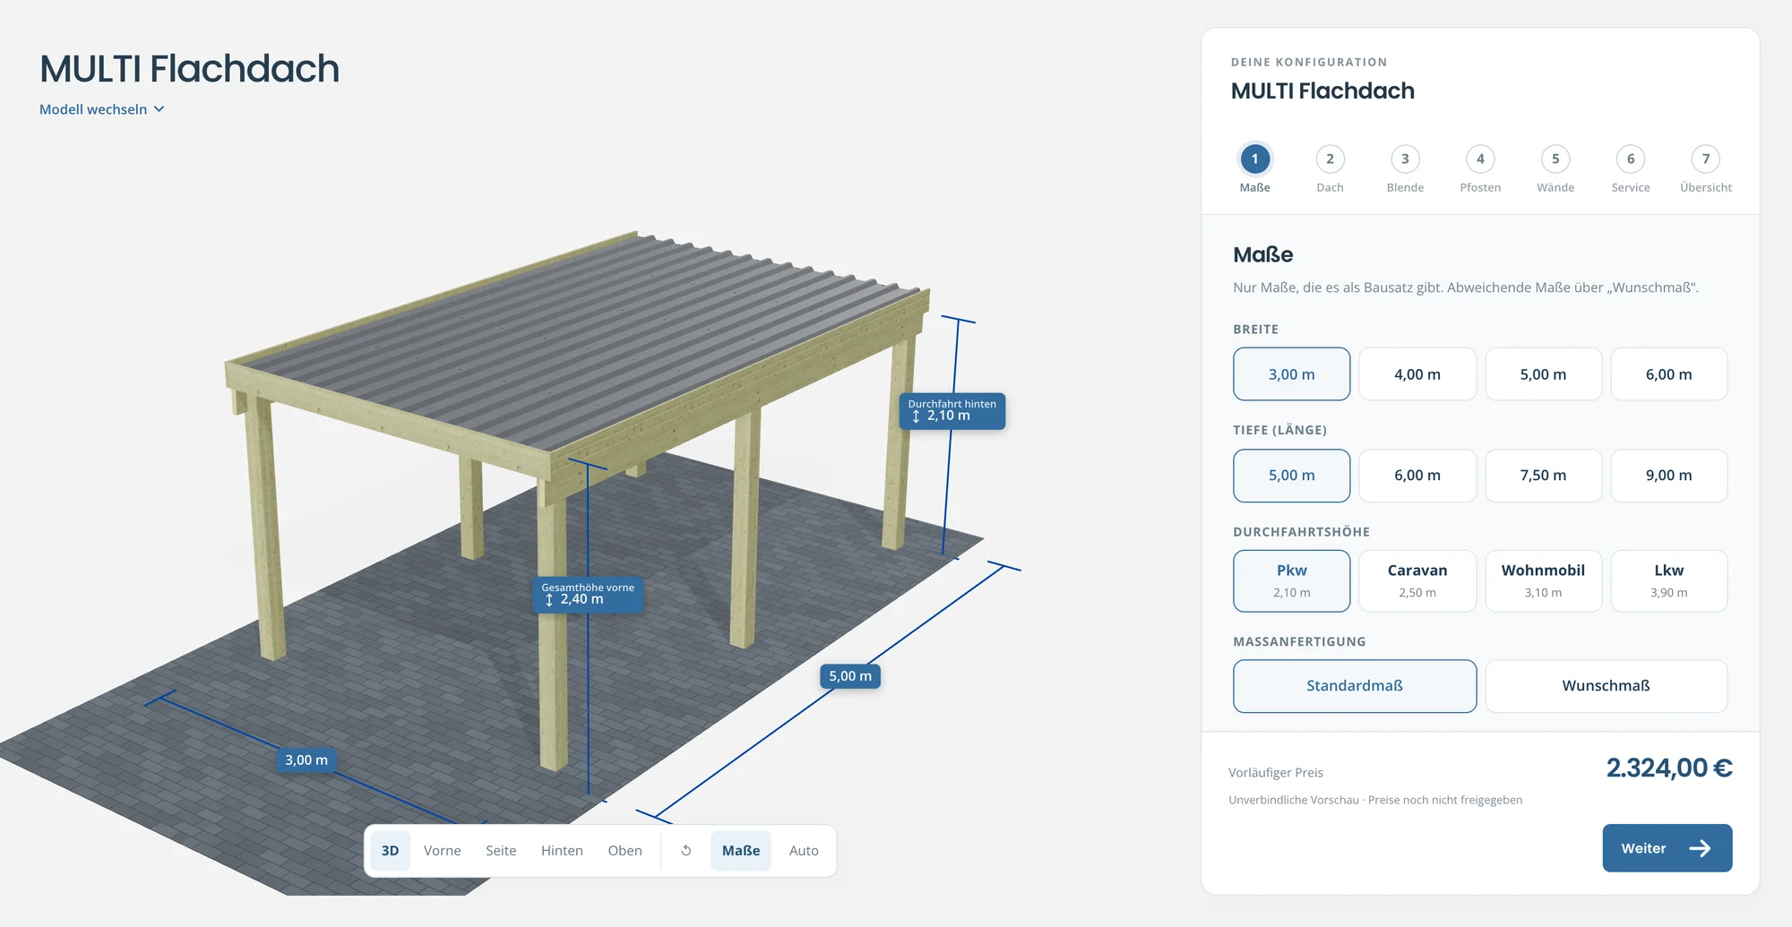
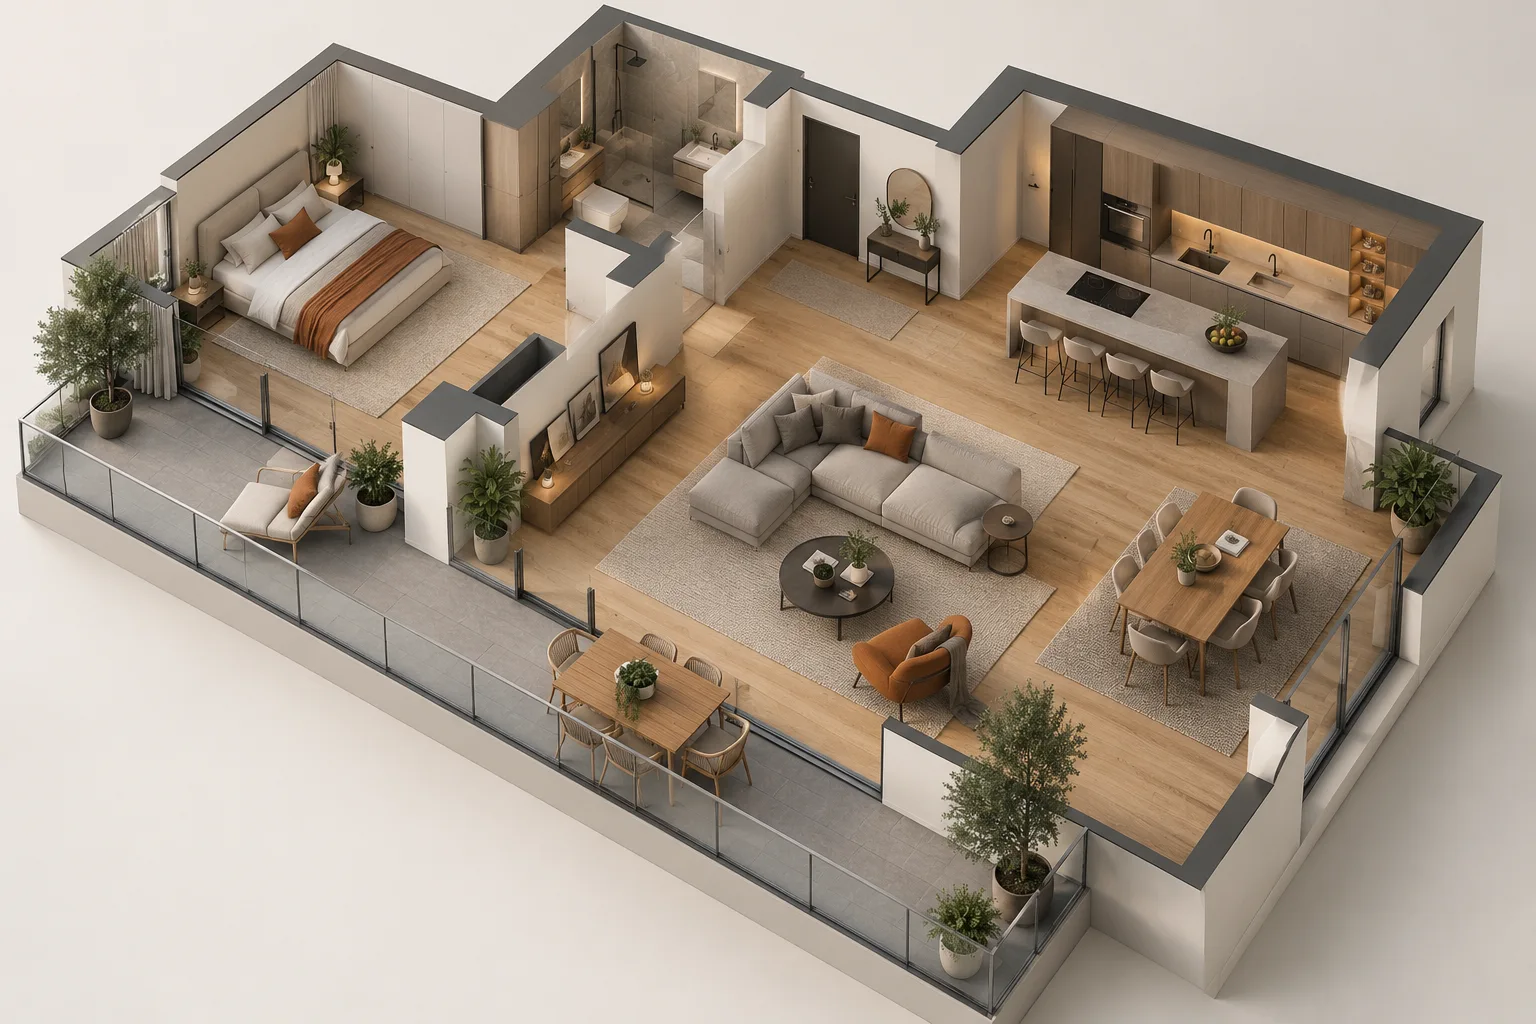
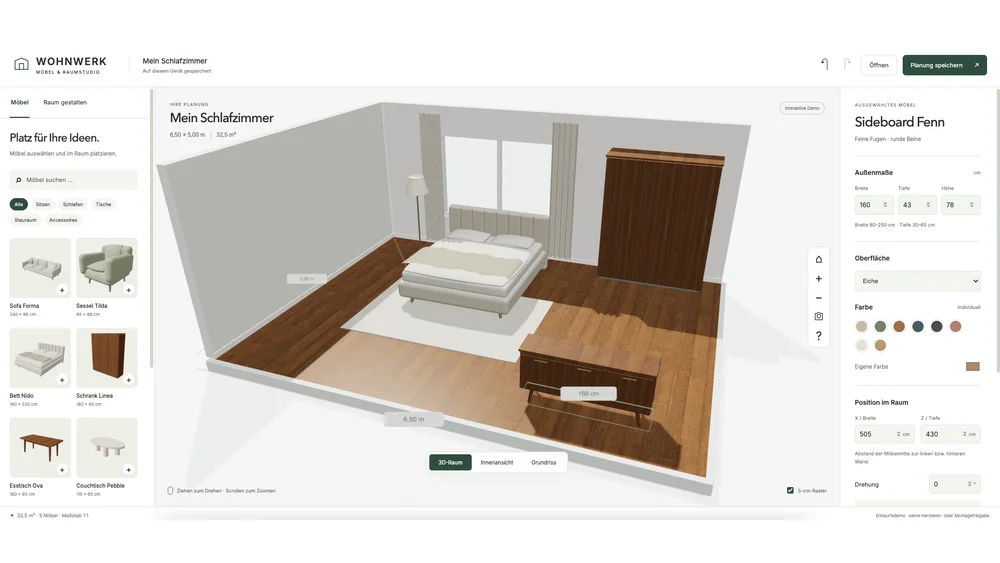
Place furniture, adjust dimensions and assess the room as a whole.
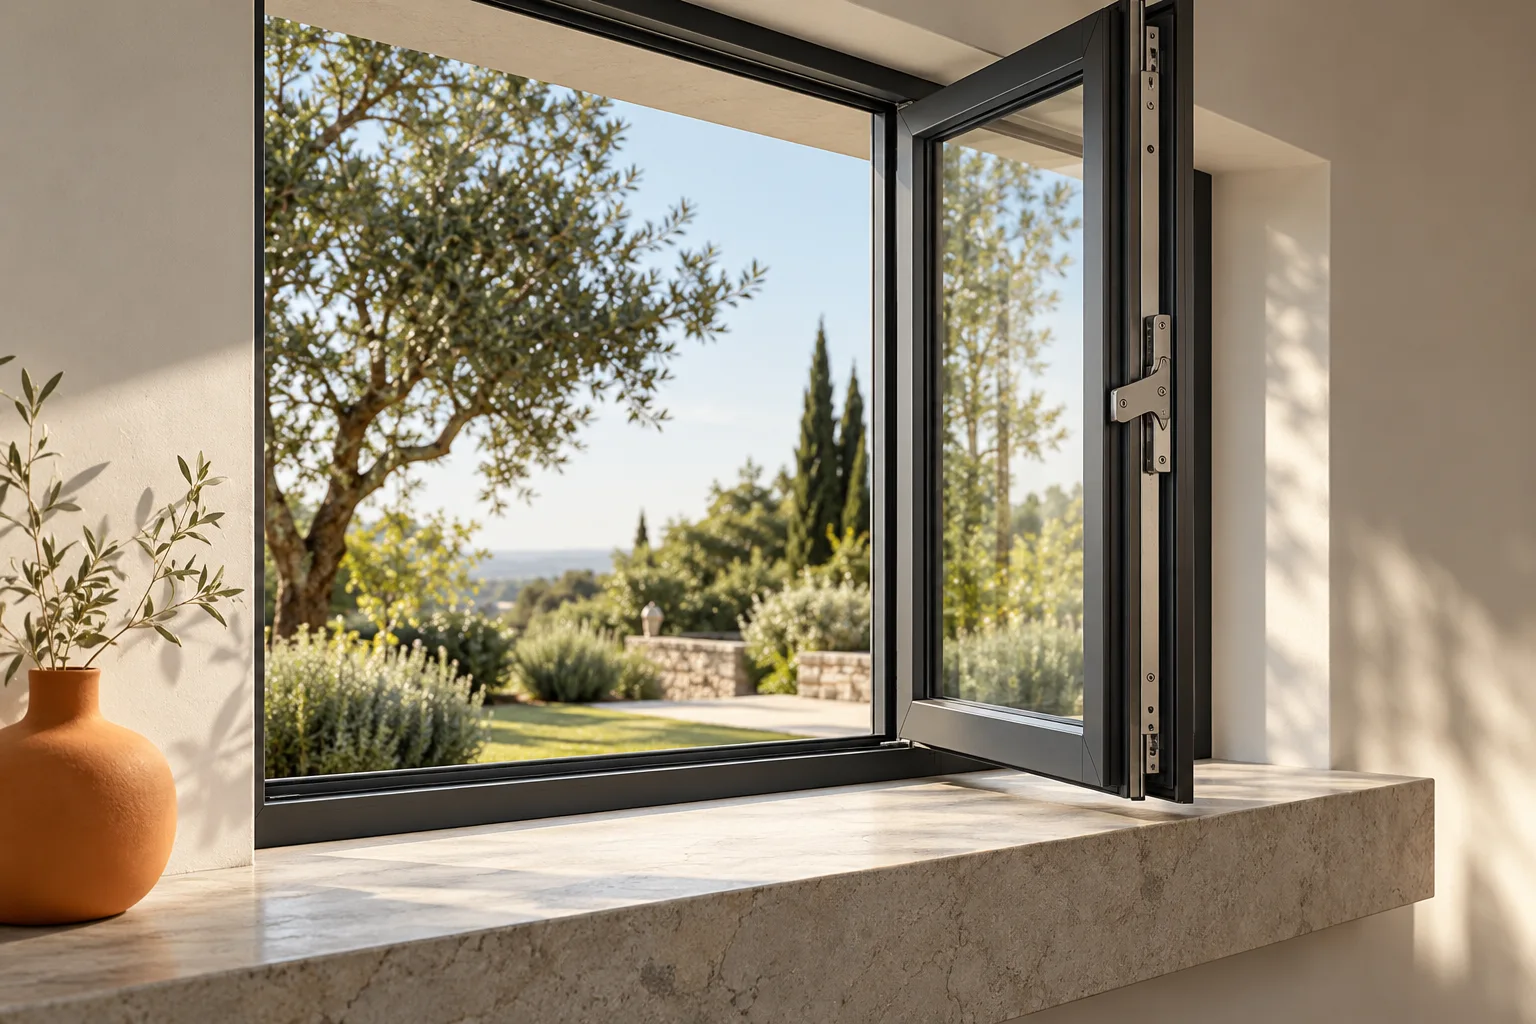
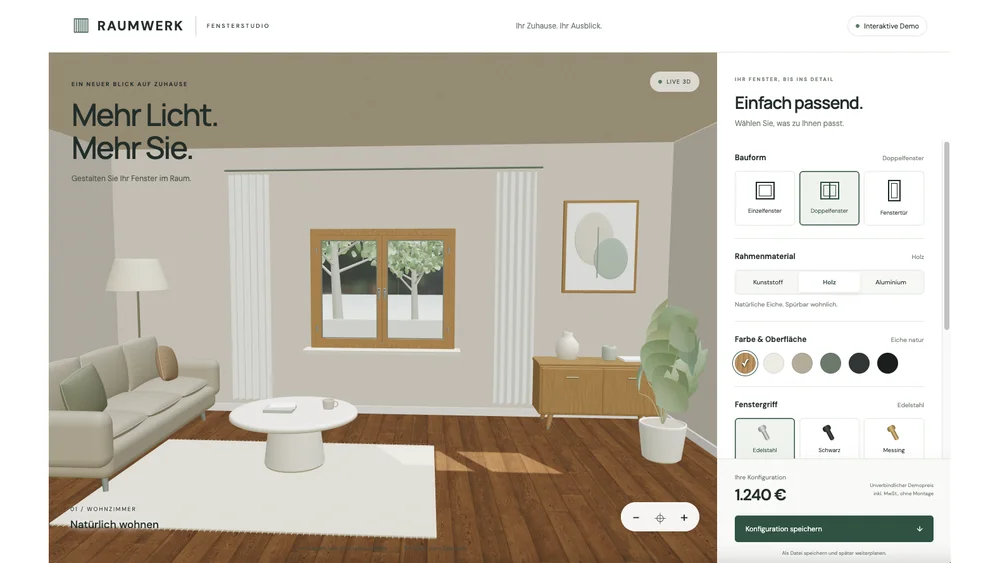
Explore windows and their specifications in three dimensions.
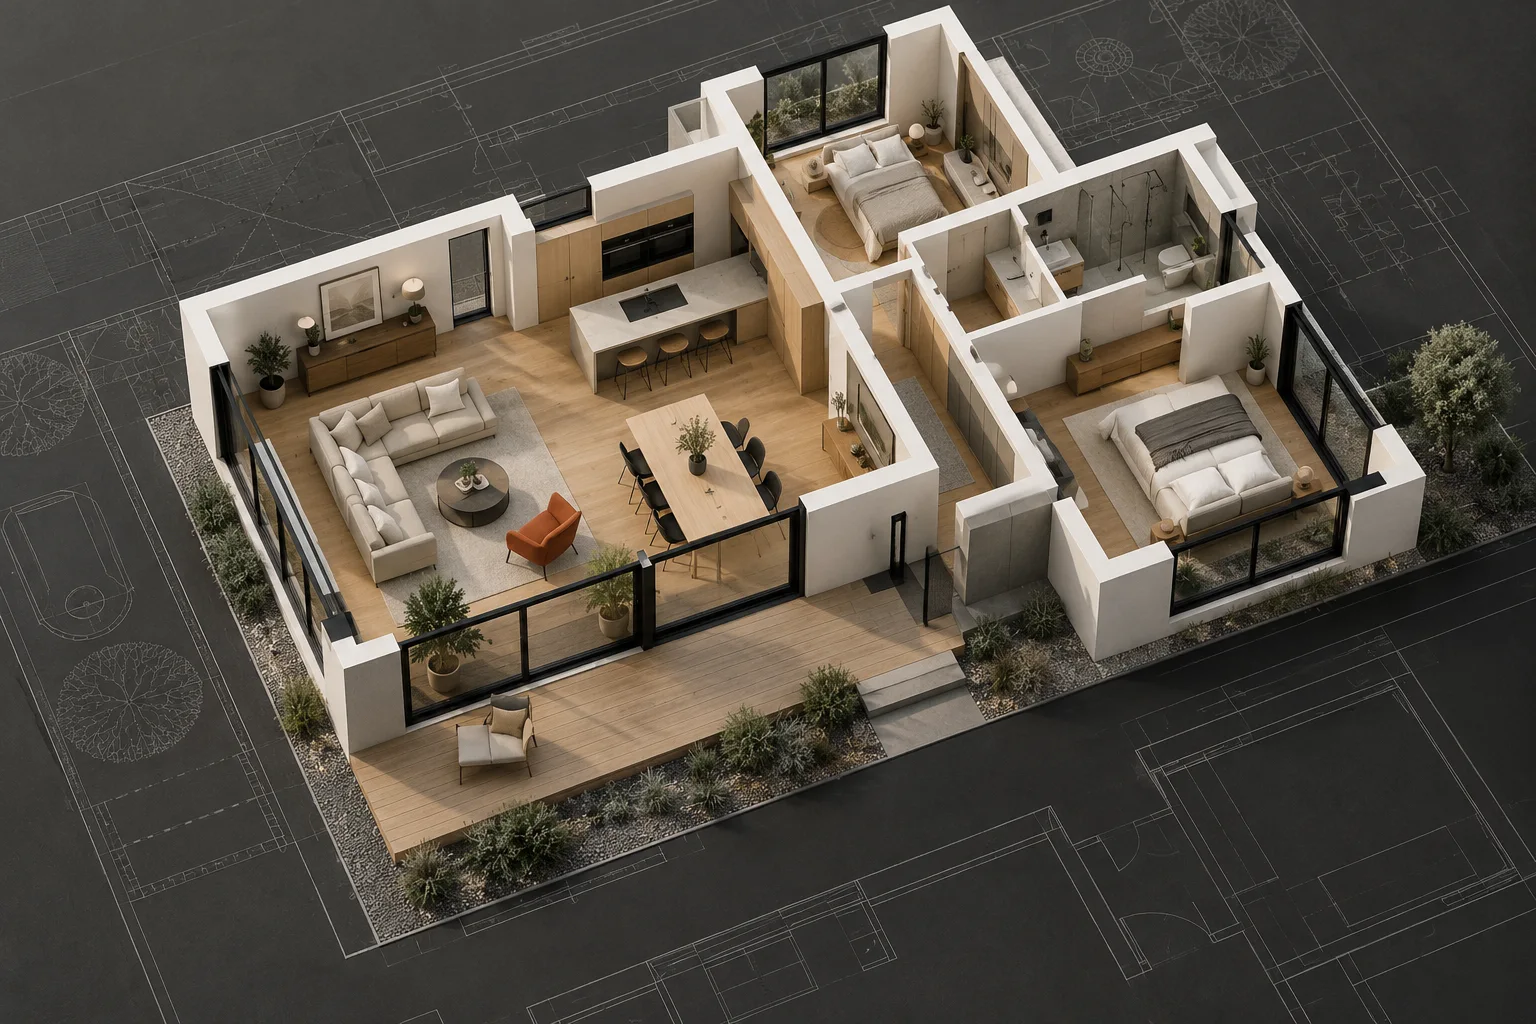
Draw walls, doors, windows and furniture in a floor plan and inspect the design in 3D.
Open demoShow us what you have in mind. We'll tell you how we'd approach it.
Discuss your projectlucas@configurator-studio.com