
Case study
Wybrane konfiguratory, które zbudowaliśmy. Każdy projekt zaczyna się od produktu pełnego wariantów, a kończy narzędziem, które klient obsługuje sam: składa, od razu widzi wynik i zamawia dokładnie to, co widzi.

Projekt / 01
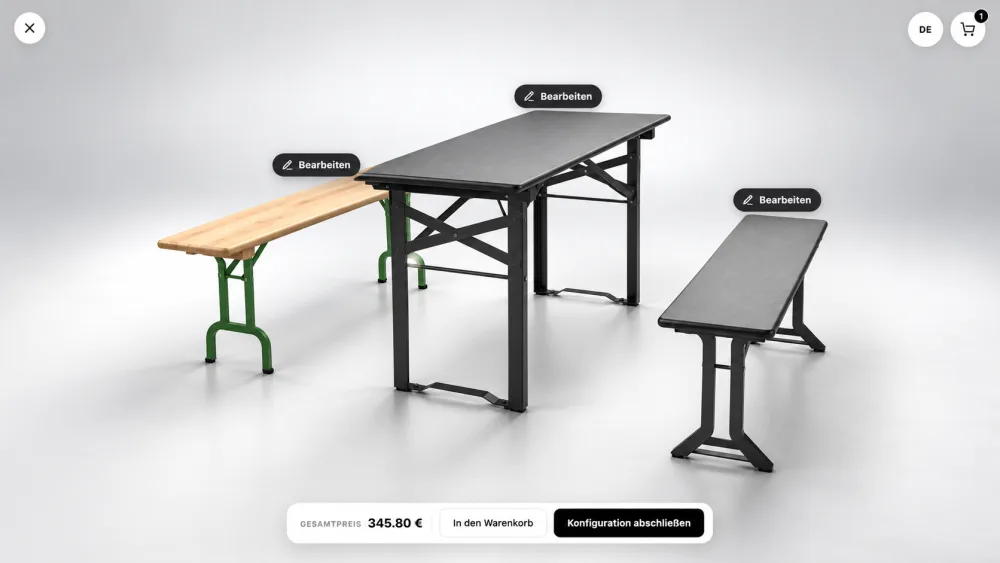
Konfigurator zestawów biesiadnych
Configure the frame, tabletop and dimensions. The recording shows the configuration directly on the 3D model.
Projekt / 02
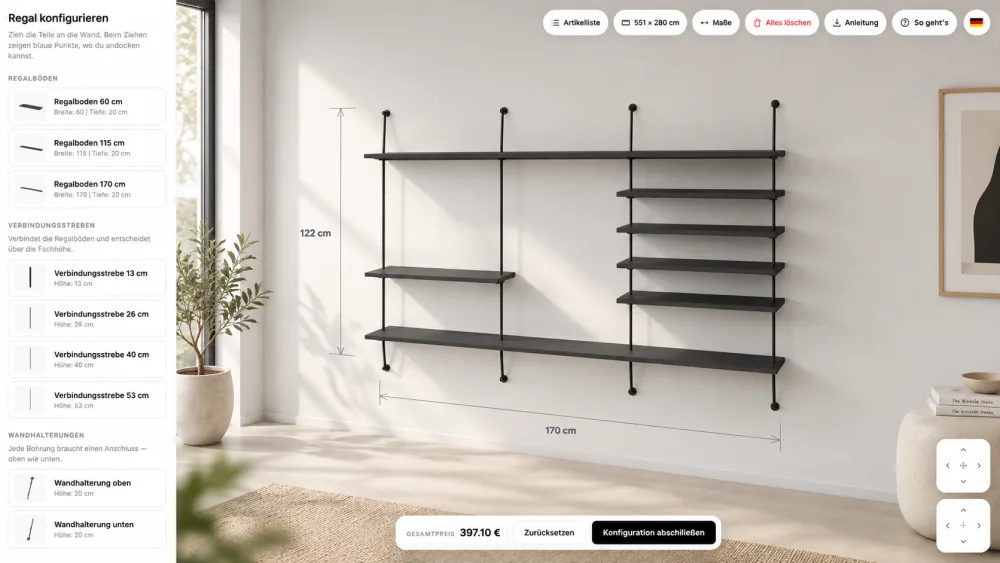
Konfigurator regału ściennego
A wall shelf presented as a configurable product, alongside its configuration interface.
Projekt / 03
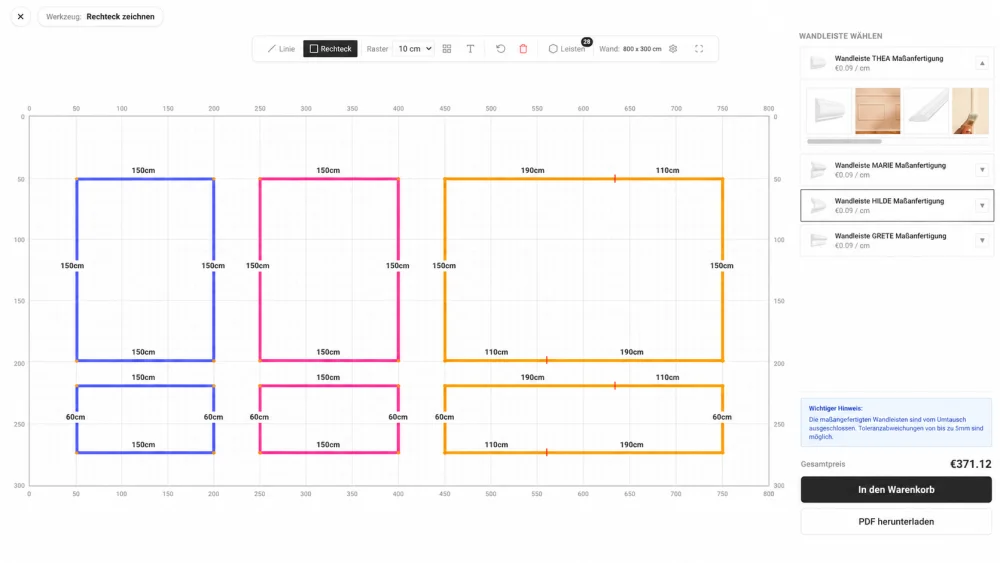
Konfigurator listew ściennych
Wall mouldings shown in a room context, connecting the product with its appearance on the wall.
Projekt / 04
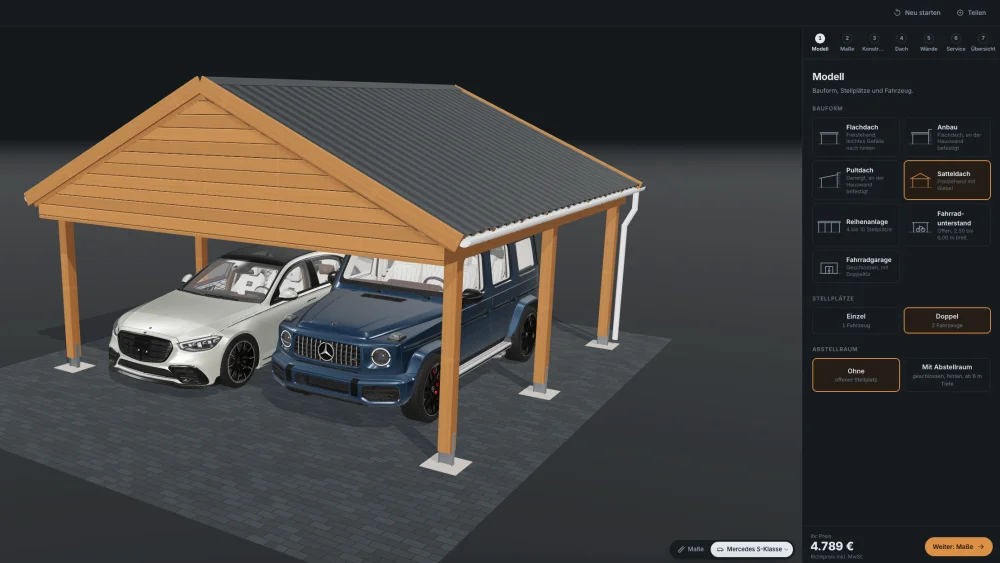
Konfigurator wiaty garażowej
Plan a carport in 3D and inspect its dimensions, structure and selected design.
Projekt / 05
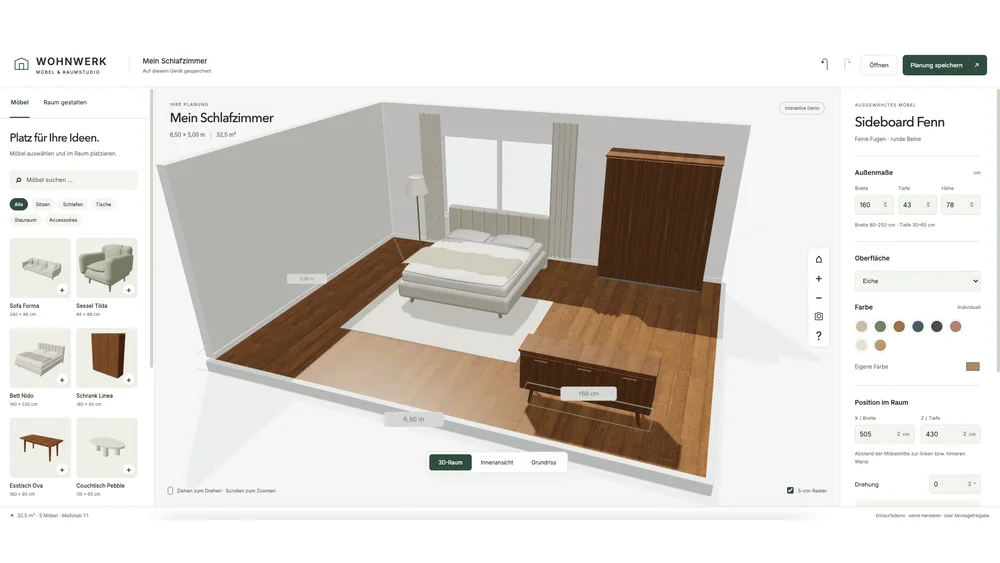
Planer pomieszczeń
Plan rooms, place furniture and adjust its dimensions and finish. This is a room planner, rather than a cabinet construction tool.
Projekt / 06
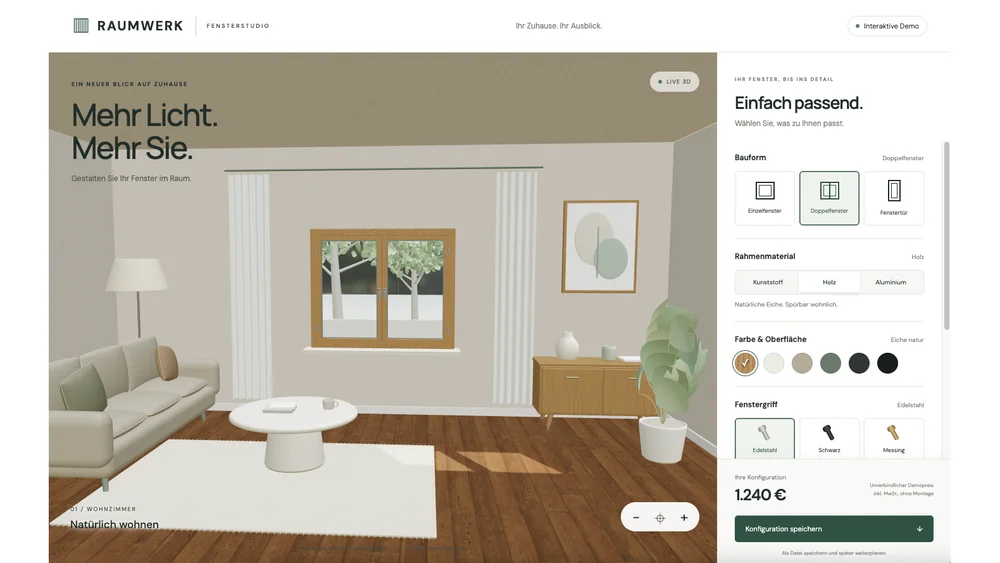
Konfigurator okien
Plan windows in 3D and inspect the selected configuration on the model.
Projekt / 07
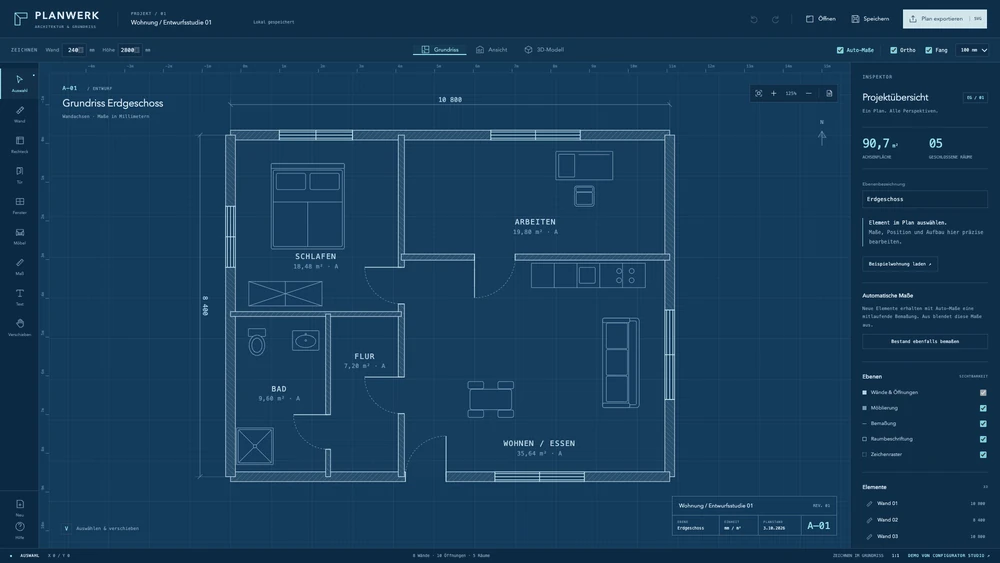
Planer rzutów i 3D
PLANWERK: draw walls, doors, windows and furniture in plan and review the design instantly as a 3D model and elevation. A studio demo for architecture practices and client meetings.
Działamy międzynarodowo
Współpracujemy z producentami i dystrybutorami w całej Europie i poza nią. Każdy konfigurator jest dostarczany wielojęzycznie — Twoi klienci konfigurują w swoim języku, z jednostkami i cenami, które znają.
- Wielojęzyczne interfejsy — od niemieckiego i angielskiego po francuski, hiszpański czy polski
- Lokalne jednostki miary, waluty i stawki podatkowe
- Połączenie z systemami sklepowymi i ERP w kraju i za granicą